




BEDS5
BATHS2 full
SQUARE FEET1,970
MLS#PADE2122728
STATUSACTIVE
PROPERTY TYPEResidential - Single Family
SCHOOLUPPER DARBY
Property Description
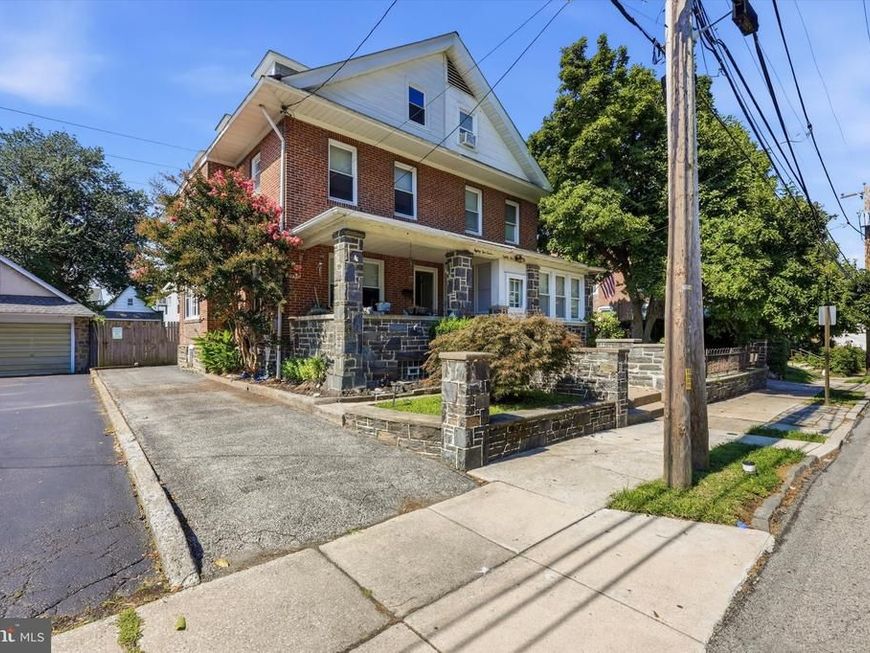
Welcome to 8512 Monroe St in Upper Darby! This charming stone twin is tucked away on a quiet, low-traffic street, offering a peaceful setting while still being conveniently located. Enjoy relaxing evenings on the inviting front porch or entertaining family and friends in this spacious home. Featuring 5 bedrooms and 2 full bathrooms, this home offers plenty of room for a growing household, guests, a home office, or flexible living arrangements. The first floor features a formal living room and dining room, along with a generously sized kitchen that includes a separate seating area, plus an additional family room for everyday living and entertaining. The finished walk-out basement provides valuable additional living space and offers flexibility for a recreation room, home office, gym, or entertainment area. A large attic adds even more possibilities for storage or potential additional living space. Outside, the detached garage provides convenient parking and storage, while the driveway accommodates up to 3 vehicles. As a stone twin with only one attached neighbor, this home offers a desirable combination of character, space, and privacy. Don't miss the opportunity to make this spacious Upper Darby home your own. Schedule your showing today!
Property Features
Property Type: Residential - Single Family
Basement: Yes
Basement: Full, Heated, Outside Entrance, Partially Finished
Fireplaces: 1
Fuel Type: Natural Gas
Garage: 1
Heating: Hot Water & Baseboard - Electric
Home Style: Colonial
Lot Size: 0.07 Acres
Roof Type: Shingle
Stories: 3.0
Taxes: $7,055
Year Built: 1915
Feature Descriptions
Additional Structures: Above Grade
Electric: 100 Amp Service
Exterior: Block
Exterior: Street Lights, Stone Retaining Walls, Sidewalks, Play Area, Exterior Lighting
Fencing: Wood
Fireplace: Wood
Flooring: Hardwood
Interior: Attic, Bathroom - Tub Shower, Breakfast Area, Dining Area, Family Room Off Kitchen, Floor Plan - Traditional, Formal/Separate Dining Room, Kitchenette, Kitchen - Table Space
Lot Dimensions: 0.07 Acre(S)
Municipality: UPPER PROVIDENCE TWP
Number of Rooms: 10
Parking Features: Asphalt Driveway
Parking Notes: 4 Total Parking Spaces
Pet Restrictions: No Pet Restrictions
Sewer: No Septic System
SQFT Above Finished: 1970
SQFT Total Finished: 1970
Structure Type: Twin/Semi-Detached
Total Garage/Parking Spaces: 4
Utilities: Cable TV Available, Natural Gas Available, Electric Available
Water: Public
Local Schools
High School: UPPER DARBY SENIOR
Middle School: BEVERLY HILLS
Elementary School: ARONIMINK
School District: UPPER DARBY
Listed By / Shown By
Listed By
Agency Name: RE/MAX Associates - Newark
Agency Phone: 3024533200
Shown By
Agent Name: Taylor Staller
Agent Phone: Cell: (717) 636-0161
Agency Title: Berkshire Hathaway HomeServices Homesale Realty

 First American
Estimate Your Payment
Estimated Payment
$ 1,305.33 per month $634.29 Principal & Interest $587.92 Property Tax $83.13 Homeowner's Insurance



 Corporate Office - 215 S Centerville Rd. Lancaster, PA 17603
8512 Monroe Street | MLS# PADE2122728
This single family home located at 8512 Monroe Street, Upper Darby, PA 19082 is currently listed for sale with an asking price of $285,000. This property was built in 1915 and has 5 bedrooms and 2 full baths with 1970 sq. ft. Monroe Street is located within the UPPER DARBY school district. Search Upper Darby real estate on taylorstaller.homesale.com today.